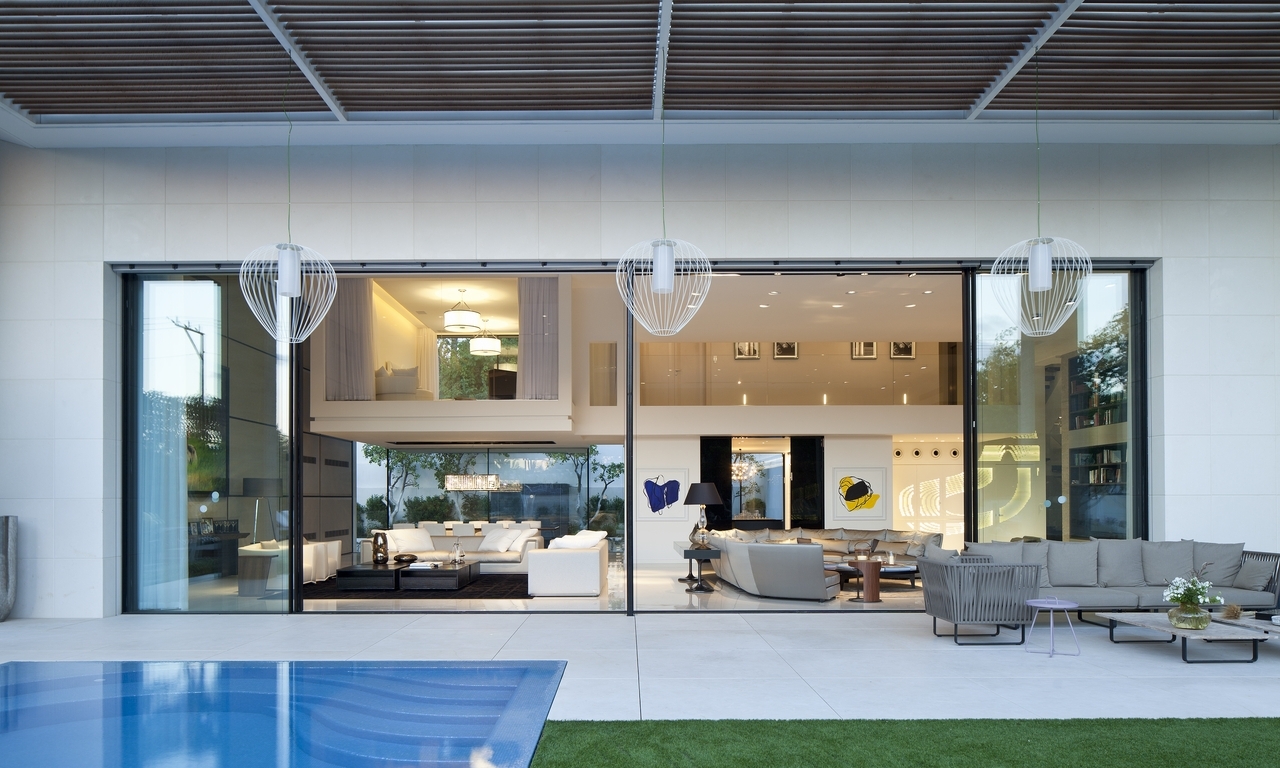

When architecture is based on line, the window can't be bulky. It must serve the opening, not weigh it down. That's why slim aluminium windows have become a key choice in high-end homes, villas, hotels and renovations where light, views and a clean elevation are non-negotiable.
This isn't just an aesthetic trend. The slim profile has an architectural logic. It reduces the visual presence of the frame, increases the glass area and lets an opening look exactly as designed: calm, strict, fully controlled. In the right systems this slimness doesn't cost performance. On the contrary, it comes with thermal insulation, security, sound reduction and mechanical precision that lasts.
Why slim aluminium windows stand out
The first difference is immediately visible: less aluminium, more glass. In a room with a big view, a south-facing home or a hotel suite built around the landscape outside, this changes the whole feel of the interior.
There is a second, more technical level. Modern slim aluminium systems aren't simply narrower. They are carefully designed to handle heavy glazing loads, accept advanced rolling or opening mechanisms and achieve high sealing and thermal performance. That's why we see them more and more in projects where aesthetic demands are very high and technical tolerance is zero.
As a material, aluminium allows this balance better than many alternatives. It is rigid, hard-wearing, long-lasting and performs exceptionally in complex architectural applications. In premium systems, a slim section isn't a compromise. It's the result of engineering progress.
Where slim aluminium windows really perform
In homes with large openings, slim systems keep the elevation clean and unified. The transition from inside to the garden, pool or terrace becomes quieter and more natural, almost without visual obstacles. In seaside or country projects, where the view is a key part of the investment, this detail has real value.
In hospitality, the choice is even more deliberate. A hotel is judged not only by its design concept but by how that concept stands up to use. Slim profiles combined with high-quality hardware and proper fabrication deliver the refined result the architecture asks for without sacrificing daily operation.
In renovations the picture is more complex. In some projects slim frames can dramatically upgrade a property. In others, the existing walls, building tolerances or energy requirements call for a different approach. The right choice is never a matter of fashion. It's a matter of study.
What “slim” means in practice
The term is often used vaguely. In reality, a slim look can be achieved in different ways: a narrow visible profile, a hidden sash, or recessed solutions that hide much of the frame within the structure. In sliding systems, a very narrow central meeting point can strengthen the impression. In casements, clarity often comes from the visual balance between frame and sash.
That's why two windows both described as slim can look completely different. They should be compared on real sections, samples, visible widths and the overall architectural picture, not on a general product description.
Looks without engineering aren't enough
One of the most common mistakes in premium projects is focusing on the profile's appearance without checking real performance. A very slim window can look impressive on paper, but a home exposed to strong wind, with large openings and high energy requirements, needs a serious technical assessment.
The thermal break, the quality of the seals, the rolling mechanisms, proper water drainage, acoustic behaviour and of course the glass all play a decisive role. The same goes for security. For entrances, ground-floor elevations or accessible openings, the system's strength and available security ratings belong in the initial discussion, not as an afterthought.
Put simply, a slim frame only has value when it is backed by sound engineering. That's the difference between a product that looks premium and a system that is premium.
Why designing early matters
Slim aluminium windows perform best when they are part of the project design from the start. When the architect, interior designer, builder and aluminium-systems specialist work together early, critical issues can be solved before they become constraints on site.
Floor heights, recesses for concealed tracks, cladding ends, shadows on the elevation, the line where they meet fixed glazing and compatibility with shading or automation affect the final result more than is usually assumed. Minimal aesthetics aren't won with one good profile choice. They are won by coordinating details.
At this stage, seeing real samples is especially important. The feel of the rolling, the surface finish, the exact colour, the slimness of the section and the relationship between profile and glass are hard to judge from brochures alone. For high-value projects, the decision should be based on real experience of the product.
Finish, colour and detail
In slim systems every imperfection shows more. Precisely because the profile is discreet, the eye rests on the quality of the line and the surface. So the finish is not a secondary matter. It's part of the architectural result.
Matt textures, metallic shades, anodised options, special paints and carefully chosen handles can enhance or undermine the purity of a project. Sometimes a dark frame emphasises the geometry and creates strong contrast. Sometimes a softer tone lets the glass take the lead. There's no single right answer. There's the right relationship with the material, the light and the overall language of the space.
How to make the right choice for a demanding project
The safest approach is to start from the project's priorities. If the main goal is maximum view with large sliding openings, the choice will differ from a project where sound insulation or higher burglar resistance comes first. With seaside exposure, durability and maintenance specifications weigh even more. In a boutique hospitality project, frequency of use and reliable operation are high on the list.
That's why a truly sound proposal doesn't stop at showing a beautiful system. It must combine architectural intent, technical requirements, dimensions, budget and finish level. The consulting process is critical, especially for custom applications and premium properties, where the cost of a wrong choice is high.
In this context, a specialist approach like that of HAUFEN® Aluminium Frames, focused on minimal solutions, the showroom experience, technical surveying and access to advanced Italian systems, has real value, especially when a project needs not just a window but a complete architectural solution.
The real test isn't just the look
Slim aluminium windows win the eye quickly. What proves them right is how they stay precise, quiet and stable after years of use. The feel of the opening, consistent operation, a durable finish and a clean line over time are what separate a merely beautiful result from a project of real quality.
If your architecture calls for more light, slimmer lines and a high technical standard, the right choice isn't the thinnest system on paper. It's the one that precisely serves the project, its use and the level you want your space to express.